
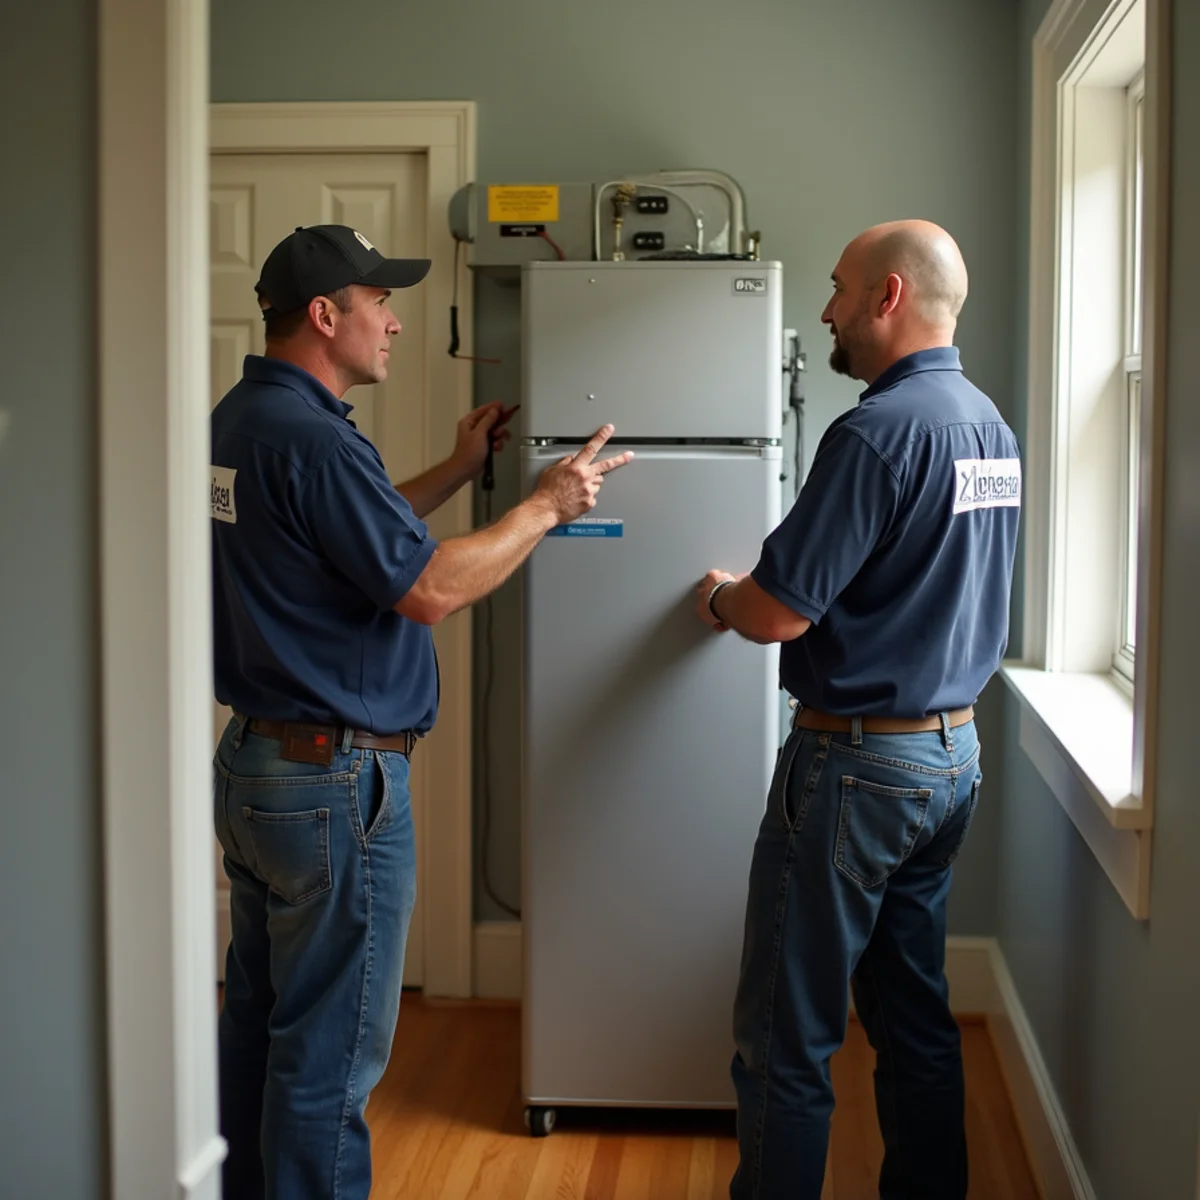
Ask most homeowners how big their furnace or AC should be and you'll hear some version of "whatever the old one was." It's an understandable shortcut, and it's also the single most common sizing mistake we see in Quakertown's older housing stock. A house built in 1910, renovated in the 1970s, and re-insulated in 2015 has a completely different heating and cooling load than the same house had when that old unit was installed.
Why the Old Number Doesn't Mean Much
Equipment gets sized to whatever was standard practice, or whatever was on the truck, at the time it was installed — not necessarily to what the house actually needs. Add to that the fact that most older Quakertown homes have been through window replacements, attic insulation upgrades, added additions, and duct modifications since their original systems went in, and the old equipment's capacity stops being a useful reference point entirely. An oversized furnace or AC doesn't just waste energy; it short-cycles, struggles with humidity in summer, and wears out faster.
Manual J: Figuring Out the Actual Load
Manual J is the industry-standard method for calculating a home's heating and cooling load, room by room. It accounts for the things a square-footage guess can't: how much insulation is in the walls and attic, how many windows there are and which direction they face, ceiling height, and how much air leaks in around old sash windows or a fieldstone foundation. A Victorian-era home with plaster walls and a stone foundation behaves very differently under a Manual J calculation than a 1960s ranch with modern insulation, even at the same square footage.
Manual S: Matching Equipment to the Load
Once the load is known, Manual S is the process of selecting equipment that actually matches it — not the closest size on the price sheet, but a unit whose performance data lines up with the calculated load at the specific design temperatures for this area. Skipping Manual S and just picking a unit that's "close enough" is how oversized equipment ends up installed even when a proper Manual J was done.
Manual D: Getting the Air Where It Needs to Go
- Manual D calculates the size and layout of the ductwork needed to actually deliver the calculated load to each room, not just to the house as a whole
- It accounts for duct length, the number of turns, and static pressure losses that reduce how much air actually reaches a far bedroom
- In older homes, this step often reveals that the existing ductwork can't support new, right-sized equipment without modification
- Skipping Manual D is a major reason new equipment gets installed correctly but a house still ends up with the uneven heating or weak airflow it had before
What Renovations Change Without You Realizing It
Every improvement a house goes through since its original HVAC installation quietly shifts the actual load, even when nobody thinks of it as an HVAC-related change. New windows reduce heat loss and heat gain simultaneously, attic insulation upgrades cut winter heat loss substantially, and a finished basement or converted attic adds conditioned square footage that the original system was never sized to cover. None of these projects trigger an automatic HVAC resizing conversation, which is exactly why so many older homes end up with equipment that was correctly sized decades ago but is now meaningfully mismatched to the house as it exists today.
Why Contractors Sometimes Skip This Process
A proper Manual J, S, and D process takes real time on site, and it's tempting for a contractor in a hurry to just match the old equipment's tonnage and move on to the next job. That shortcut isn't malicious most of the time, it's just faster and avoids an uncomfortable conversation if the calculation reveals the house actually needs a smaller, less expensive unit than the homeowner expected. Ask directly whether a contractor performs a real load calculation before quoting replacement equipment, and be skeptical of anyone who quotes a specific size before ever measuring your house.
When it's time to replace a furnace, AC, or heat pump in an older Quakertown home, the right first step isn't picking a brand or a price point — it's this three-part process that determines what size and type of equipment actually fits the house as it exists today. We handle residential HVAC replacements throughout the Quakertown Historic District and the surrounding older neighborhoods, where getting sizing right matters more than almost anywhere else. Whether you're weighing a furnace, AC installation, or a heat pump, insist on a real load calculation before signing off on equipment size.